Ostend · Loft · For sale
Loft Kade
A converted dockside warehouse with concrete ceilings and a long kitchen.
€745,000
- Bedrooms
- 2
- Bathrooms
- 2
- Living area
- 181m²
- EPC
- B
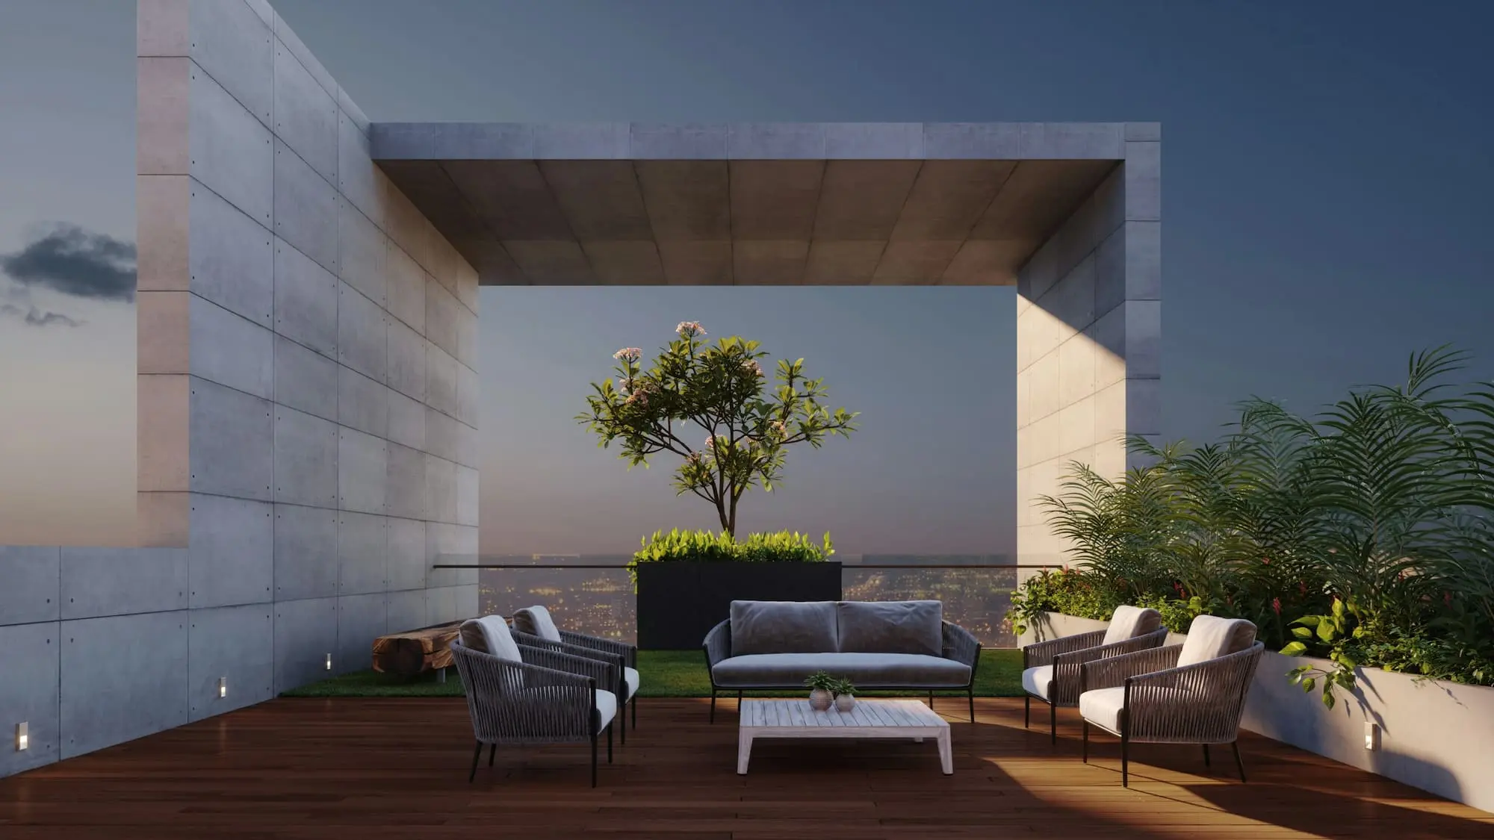
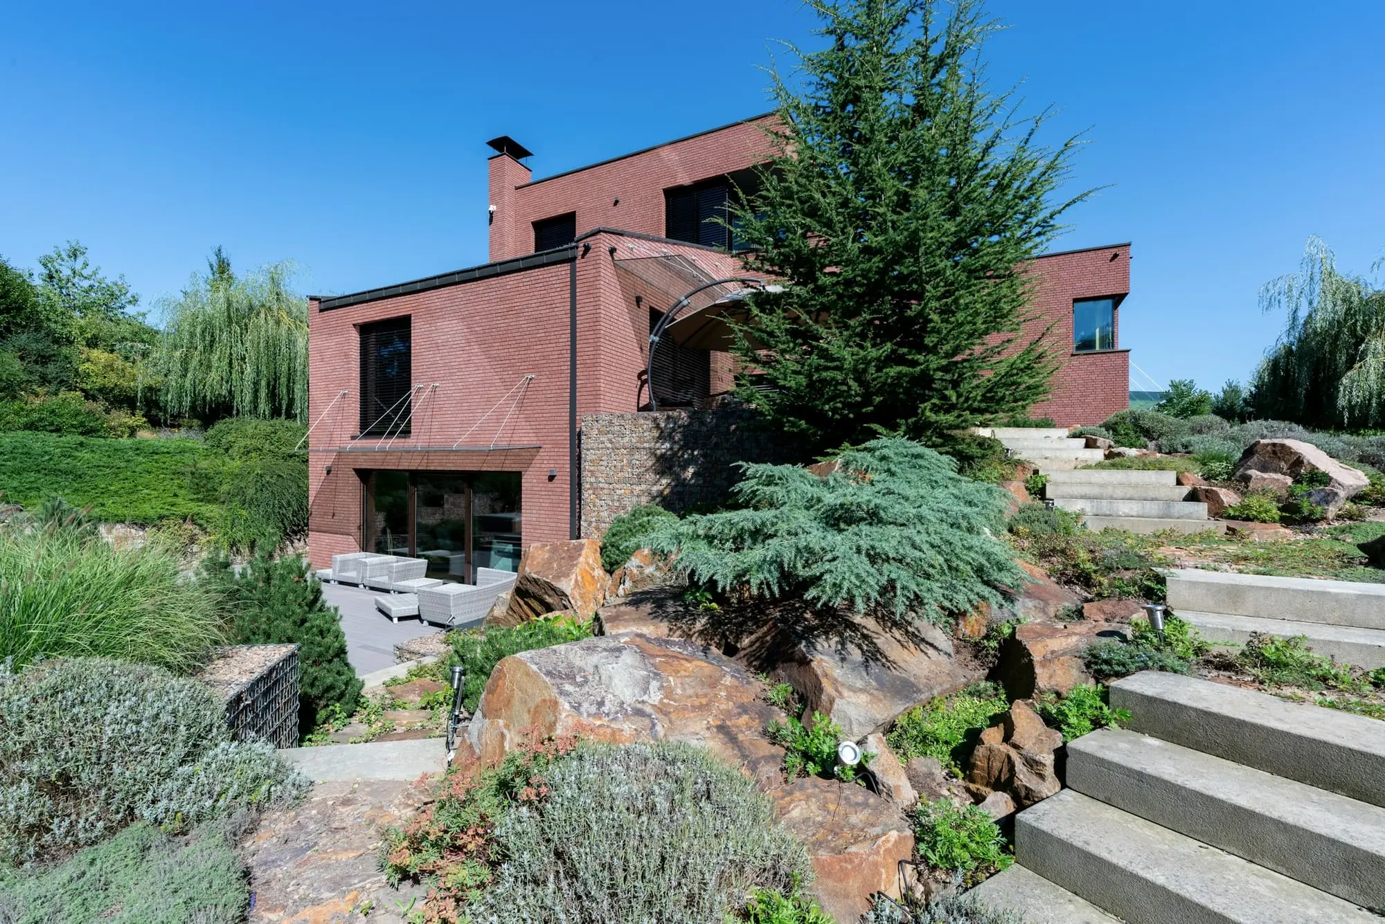
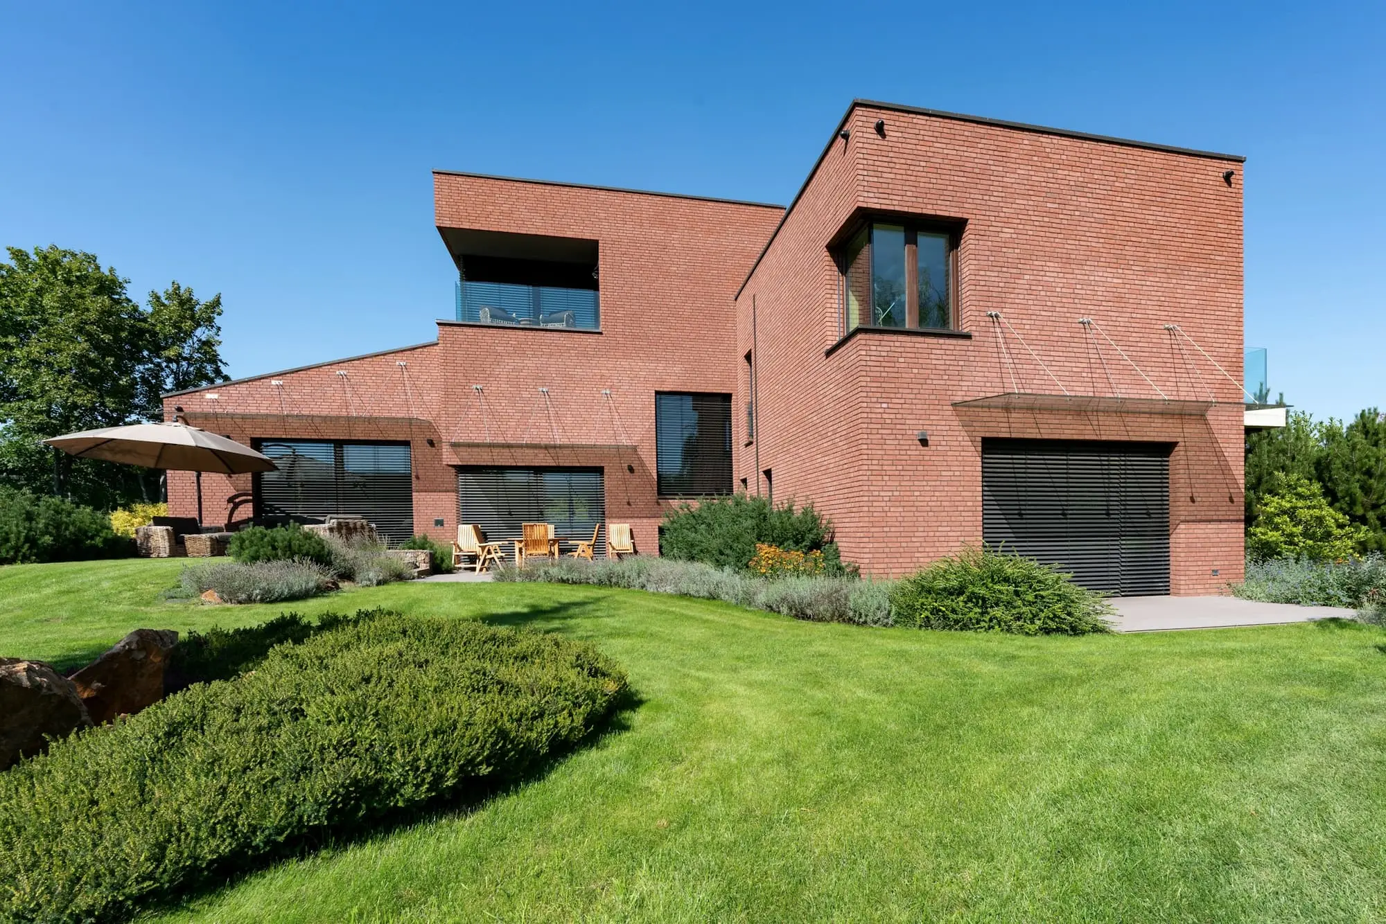
Photography is illustrative stock used for this fictional concept. It does not depict a real property.
About this home
A loft in a converted dockside building, with board-marked concrete ceilings, tall glazing and a long open kitchen that is the centre of the plan.
Two bedrooms are tucked behind pivoting oak doors. Materials are kept deliberately few: concrete, oak and pale stone.
Details
- Property type
- Loft
- Year
- 2018
- Living area
- 181 m²
- Bedrooms
- 2
- Bathrooms
- 2
- Parking
- One garage space
- Heating
- Heat pump
- EPC
- B
- Orientation
- East
- Status
- Available
- Reference
- HAV-106 (fictional)
These are fictional demonstration values.
Features
- Board-marked concrete ceilings
- Open kitchen with stone island
- Oak pivot doors
- Heat pump
- Garage space
- Lift
- Storage room
Floor plan
Illustrative plan generated for this concept. Not to scale and not a real building.
On the water, close to the beach.
- Beach
- 0.9 km
- Station
- 1.3 km
- Bruges
- 28 km
- Restaurants
- 3 min
- Schools
- 9 min
Illustrative map. Positions are approximate and fictional.
Distances and the map are illustrative. No exact location is shown or implied.

Your adviser
Camille De Vos
Senior Property Advisor
Languages: NL / EN / FR
- camille@haven.example
- +32 000 00 00 01 (demo placeholder)
Camille De Vos is a fictional adviser. The portrait is an anonymous stock photograph.
Request a viewing
You may also like